Kitchen design & planning
A functional layout starts with how you move, cook and gather. We plan work zones, appliance placement, lighting considerations and storage before finishes enter the conversation.
→
Custom kitchens & cabinetry Toronto + GTA
Thoughtful planning, made-to-measure cabinetry and precise installation—brought together with one clear vision.
KVM Kitchen
01 — Our approach
The best kitchens feel effortless because every decision has been considered. KVM Kitchen brings layout, storage, materials and installation into one coordinated process for homeowners across the GTA.
Whether your direction is quietly modern, warm transitional or entirely your own, we create a kitchen that fits the room—and the people who use it every day.
What we do
02 — Expertise
A functional layout starts with how you move, cook and gather. We plan work zones, appliance placement, lighting considerations and storage before finishes enter the conversation.
→Cabinetry designed to use the full potential of your room—from tailored pantry storage and integrated appliances to islands, drawers, finishes and hardware.
→Careful coordination and professional cabinet installation keep the concept intact from the first site measure to the final adjustment and walkthrough.
→Recent work
03 — Completed kitchens
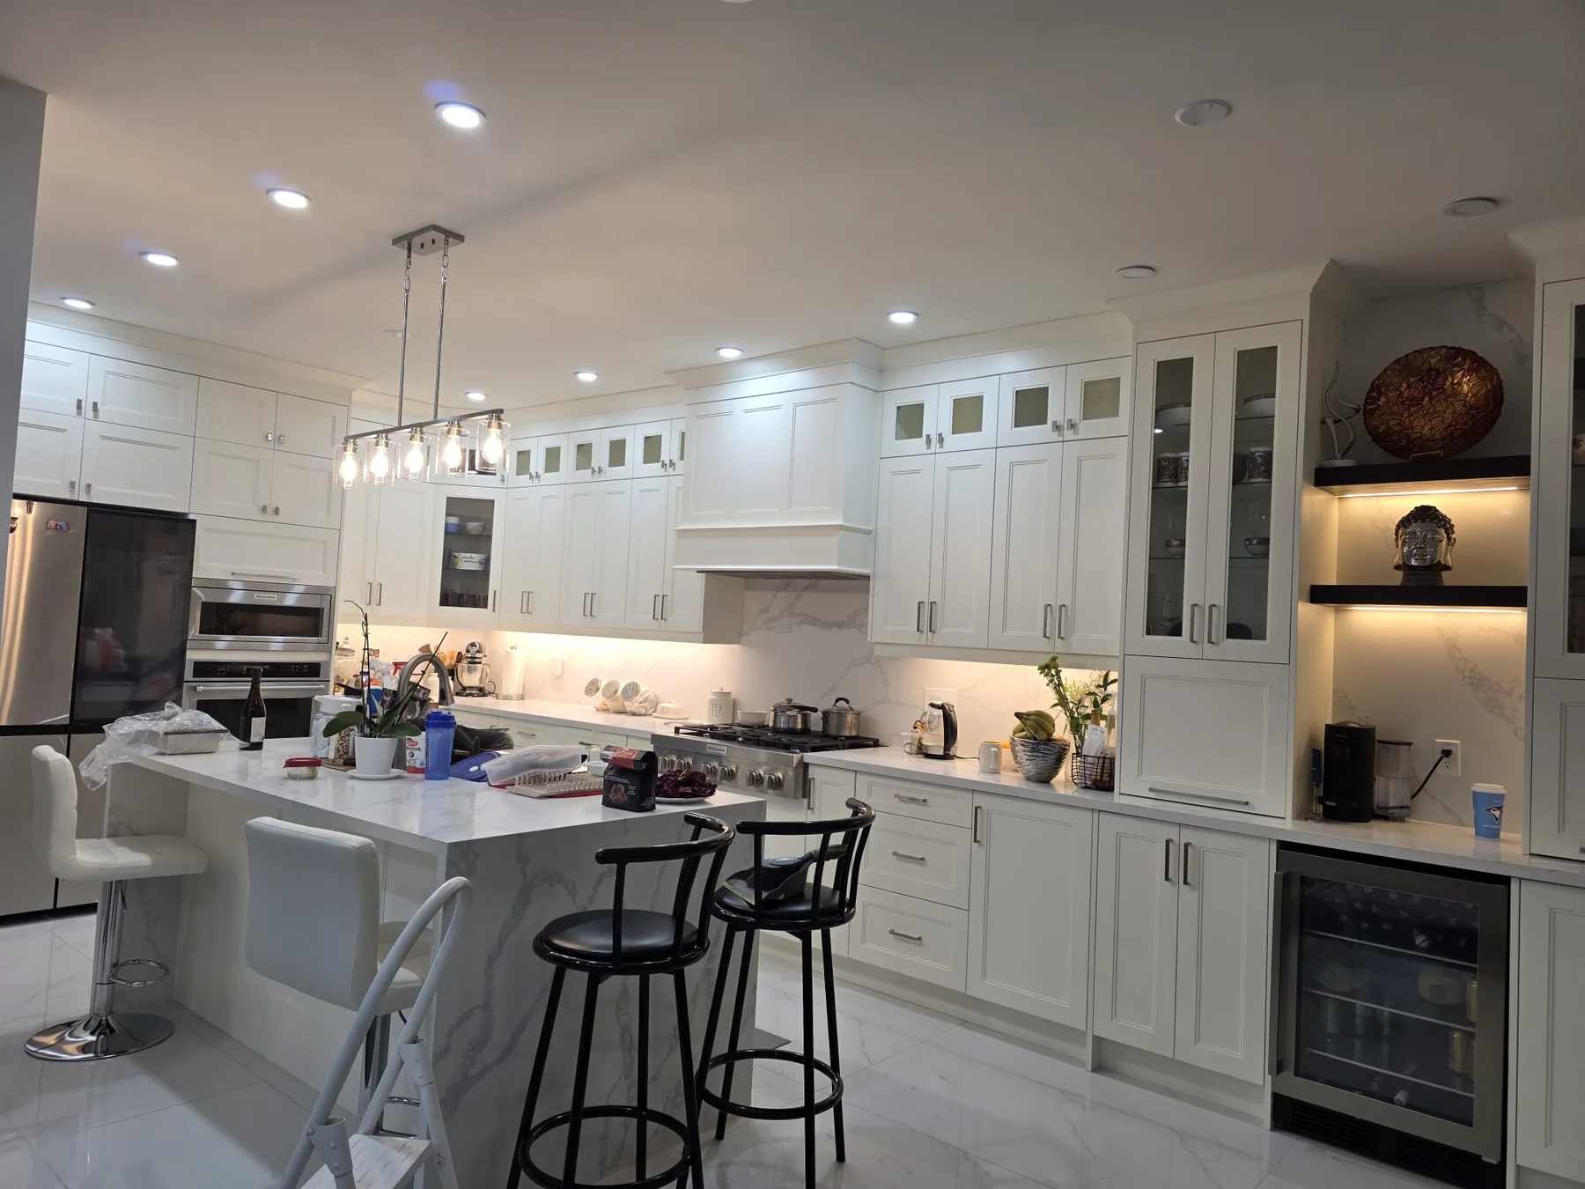
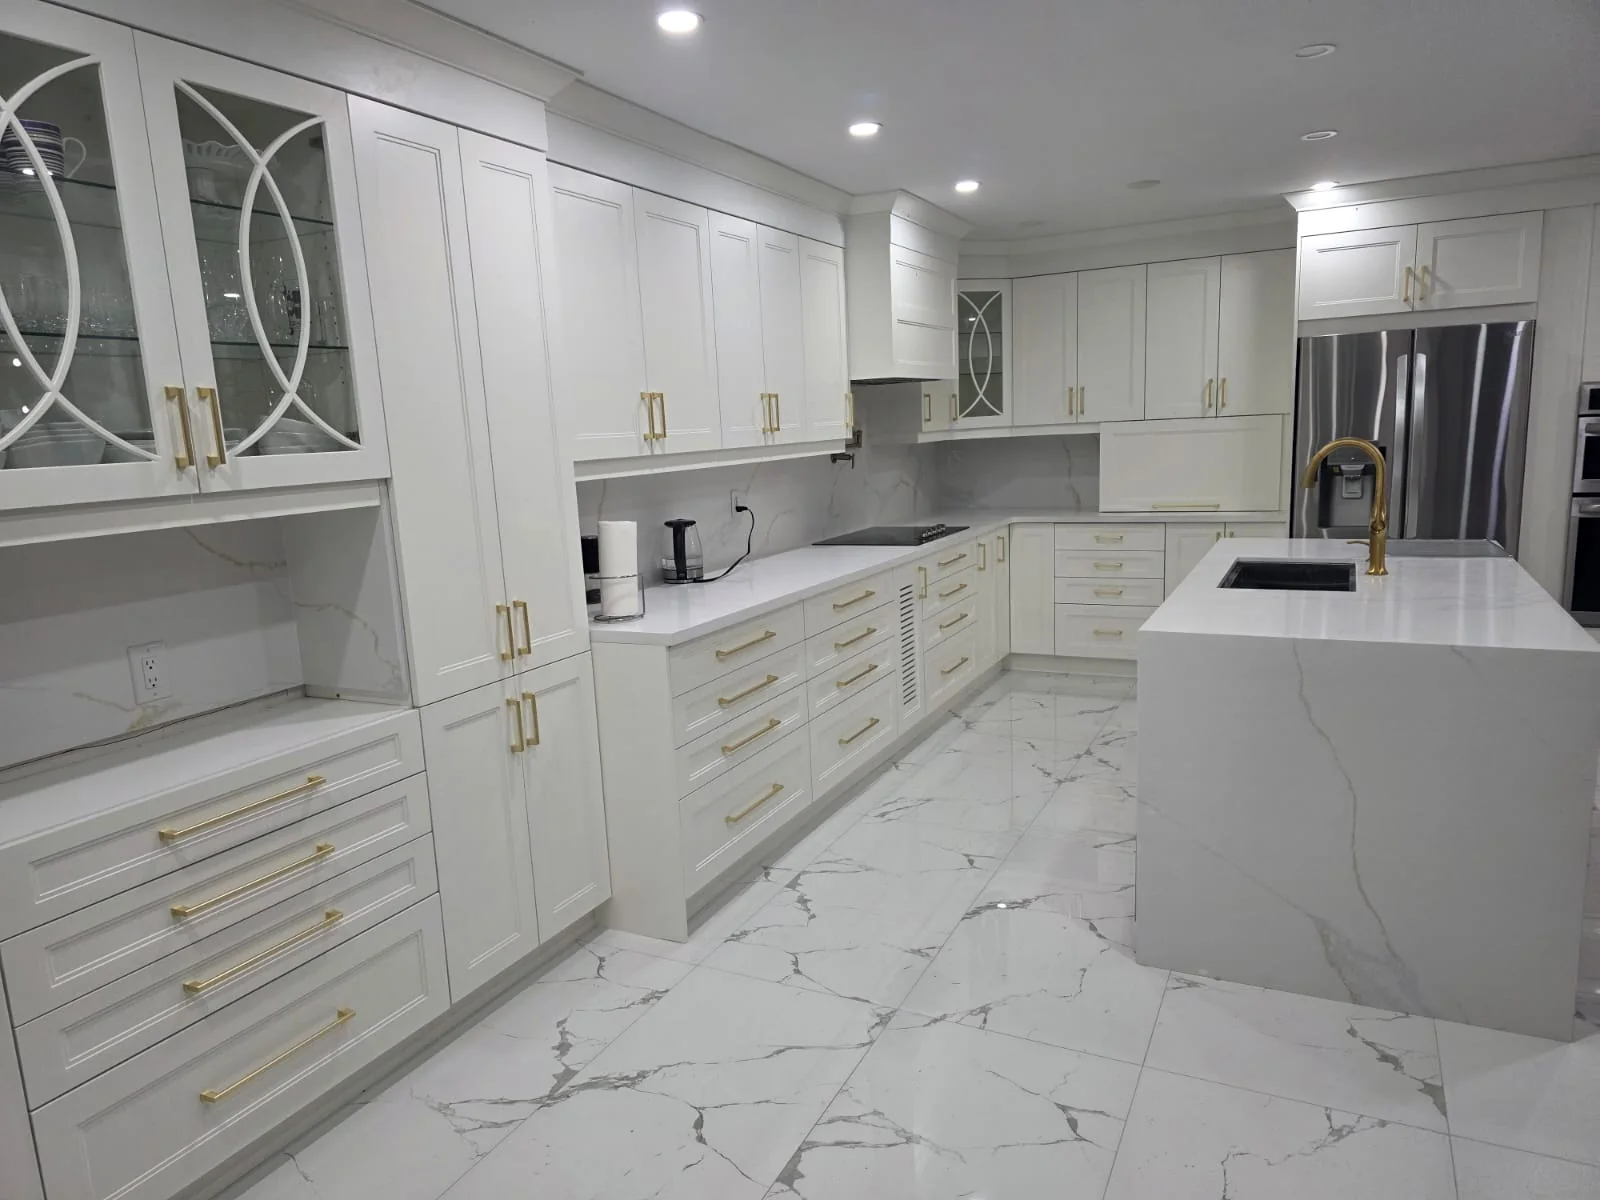
A finished kitchen should feel composed from every angle. These completed KVM projects show how cabinetry, storage and installation come together in real homes.
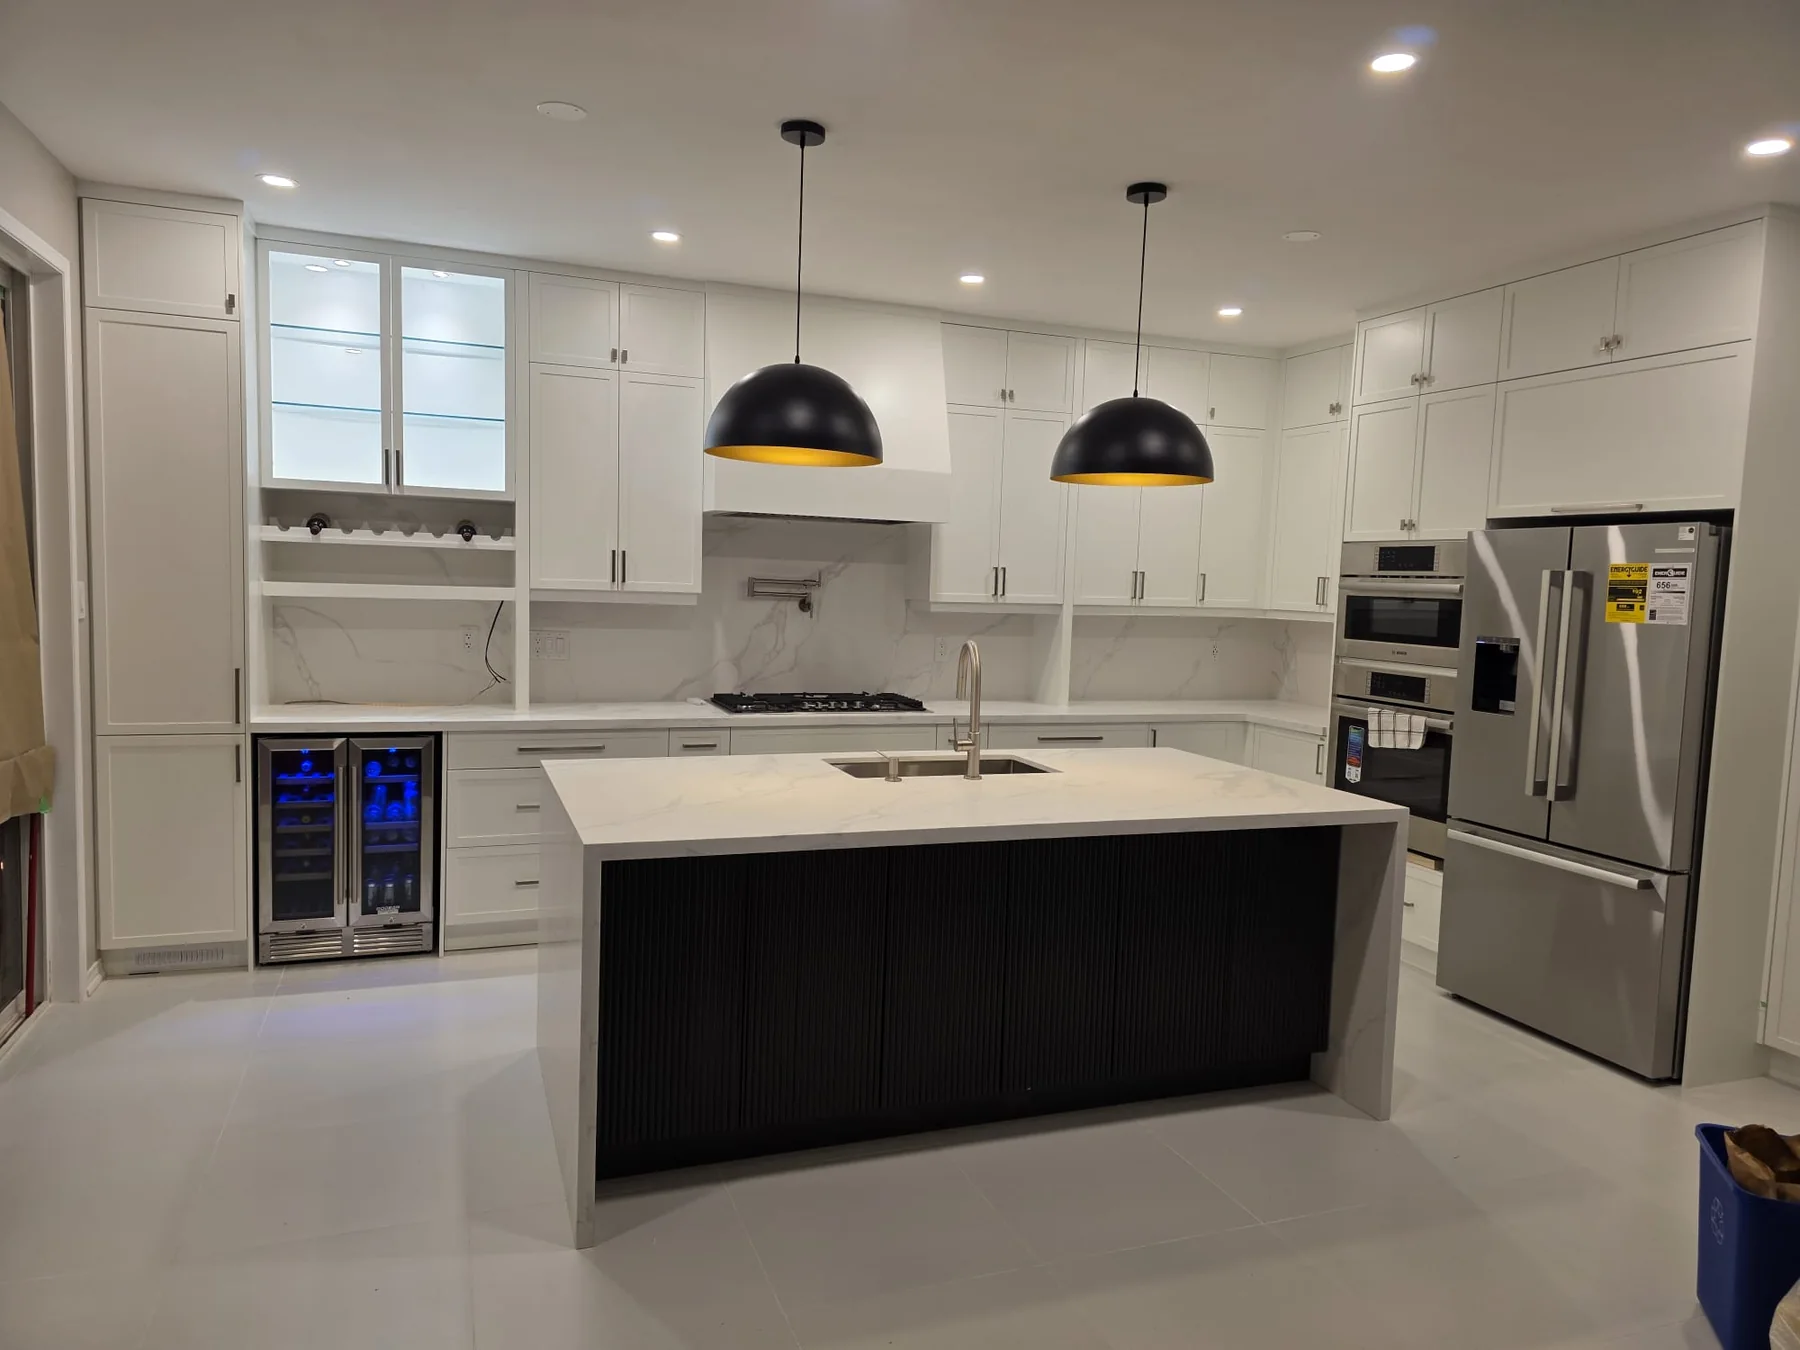
Full-height cabinetry, integrated storage and carefully aligned details make the room feel calm, generous and easy to use.
A clear process
04 — From idea to install
A well-run project is as important as a well-designed room. We keep decisions organized, expectations clear and the work moving forward.
See our complete processWe begin with your room, goals, wish list, timing and an honest conversation about budget.
We document the space and its practical details so the design starts from accurate information.
Layout, cabinetry, storage, finishes and key details are refined into one coherent direction.
Your cabinetry is prepared and installed with close attention to fit, alignment and finish.
Made for real life
05 — The details
A custom kitchen renovation is an investment in how your home works every day. Good planning makes that investment visible in fewer steps, better storage and a room that feels natural to use.
Custom cabinets can resolve uneven walls, awkward corners, low ceilings and appliance clearances in ways off-the-shelf sizes often cannot.
Door style, interior construction, counters and hardware are considered for durability, maintenance, budget and the atmosphere you want to create.
Deep drawers, pantry pull-outs, waste centres and appliance storage are planned where they make sense, rather than added as afterthoughts.
Reveals, panels, fillers, trim and alignment are small details individually—but together they determine whether a kitchen feels truly resolved.
Local service, wider reach
06 — Toronto + GTA
KVM Kitchen works with homeowners throughout Toronto and the Greater Toronto Area. If your project is nearby but outside our usual radius, get in touch—we are happy to discuss the scope and location.
Frequently asked
07 — Good to know
We serve Toronto and communities across the GTA, including Mississauga, Brampton, Vaughan, Markham, Richmond Hill, Oakville, Burlington, Milton, Ajax and Pickering. We can also consider nearby projects outside the GTA depending on scope.
Yes. We plan made-to-measure cabinetry around your room, storage needs, appliances and preferred finish, then coordinate professional installation.
Absolutely. Modern, transitional and traditional are useful starting points, but the final direction should reflect your home and preferences rather than a fixed house style.
Start with a call or the project form below. We will discuss your space, priorities, timing and location, then arrange the right next step—usually a site conversation and measure.
Current photos, rough room dimensions and a few inspiration images are helpful. A realistic budget range and your ideal timing will also make the first conversation more productive.
Start a project
08 — Let’s talk
Tell us a little about your space. We will follow up to understand the project and arrange the next step.