Kitchen design and planning · Toronto + GTA
Make the plan
before the dust.
A strong kitchen design aligns the room, storage, materials and budget before fabrication or installation begins.
Design with purpose
01 — The starting point
First, solve the room.
Then shape the feeling.
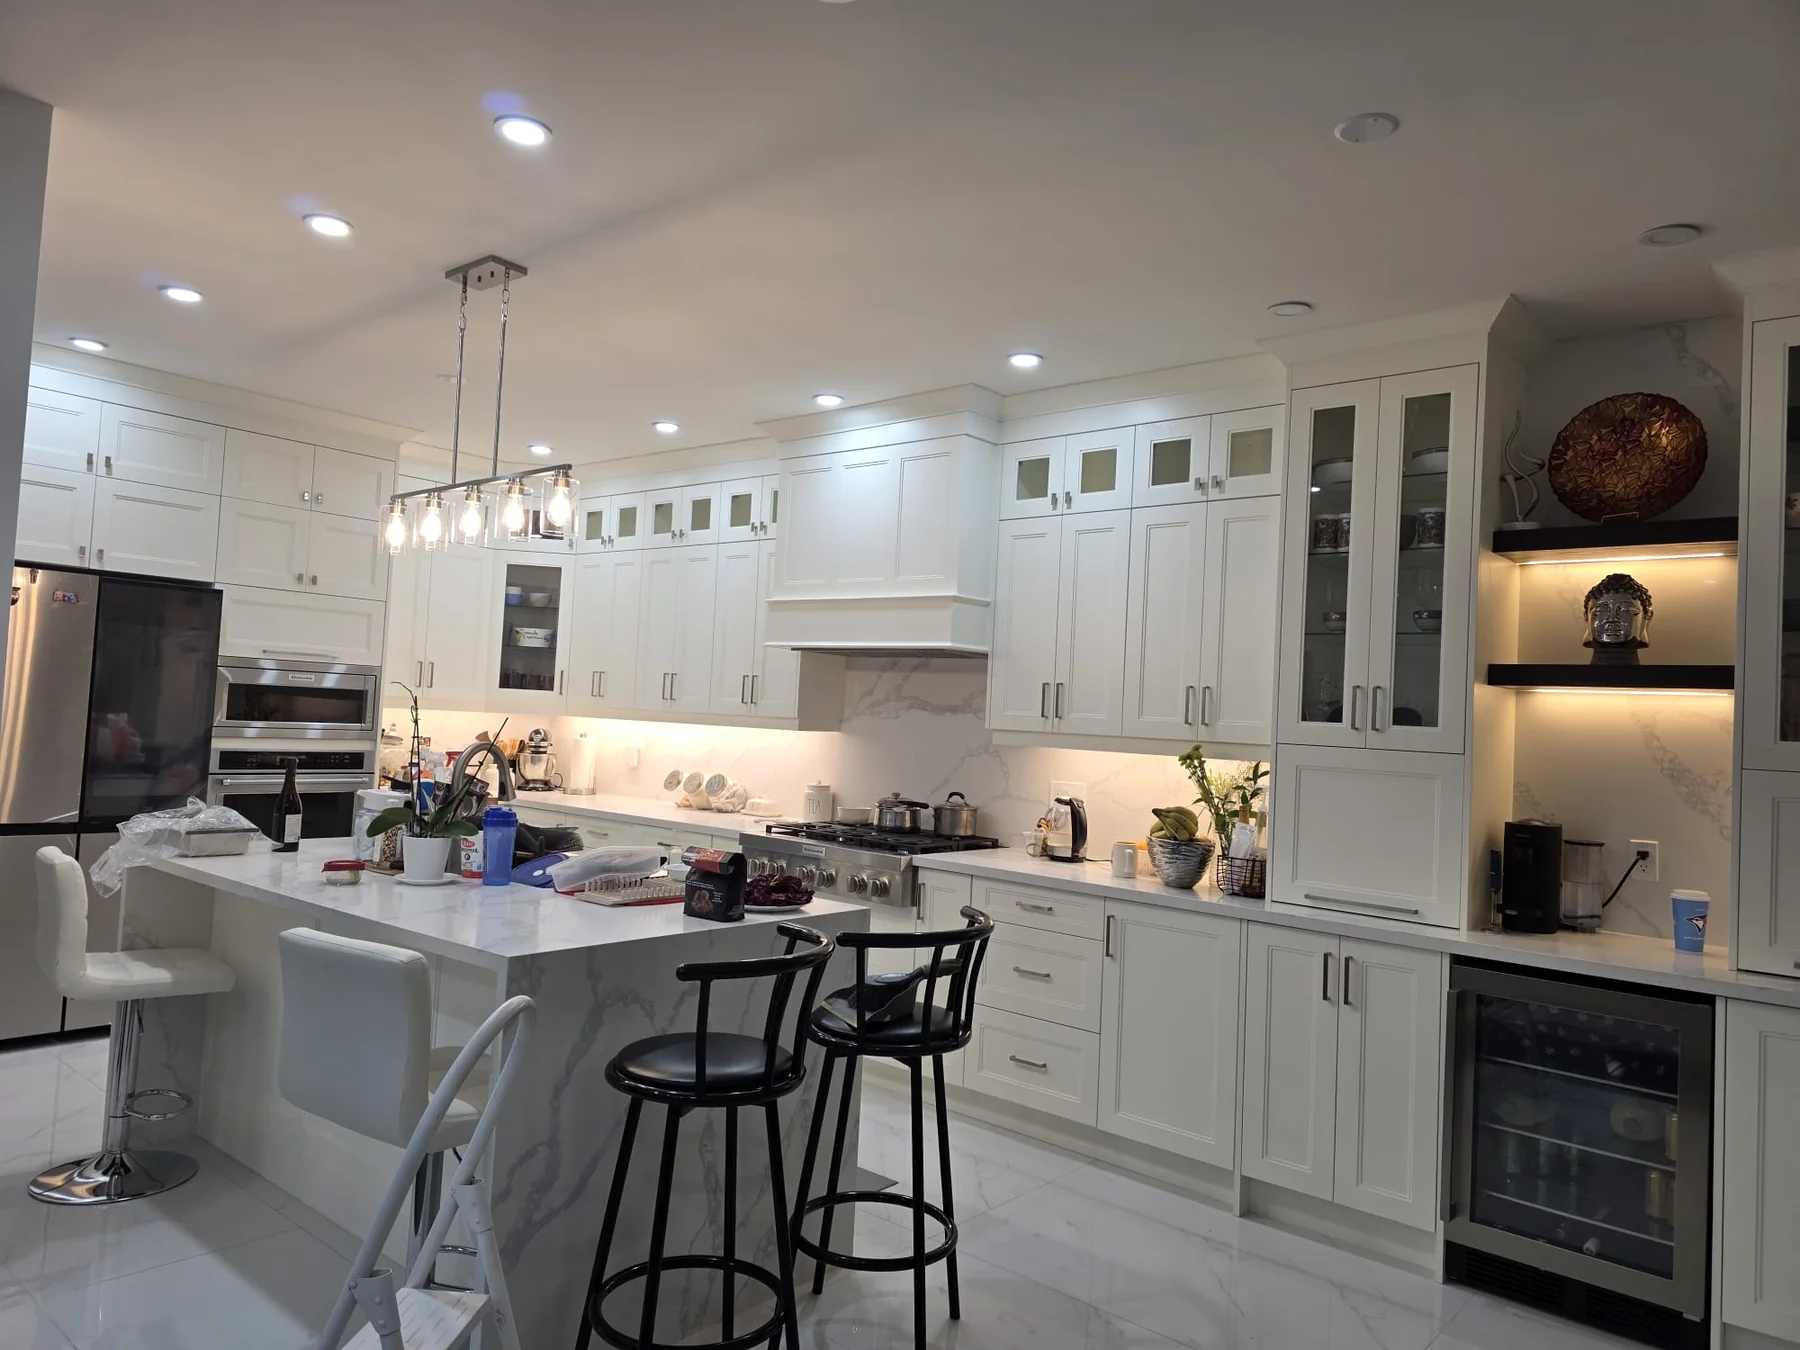
A kitchen has to perform many roles at once: workspace, storage, gathering place and visual anchor. Good design finds the balance between them without forcing every trend or feature into the room.
We translate your priorities into a practical layout, then refine cabinetry, finishes and details until the plan feels coherent. Each decision has context, so the finished kitchen is more than the sum of its selections.
How the room works
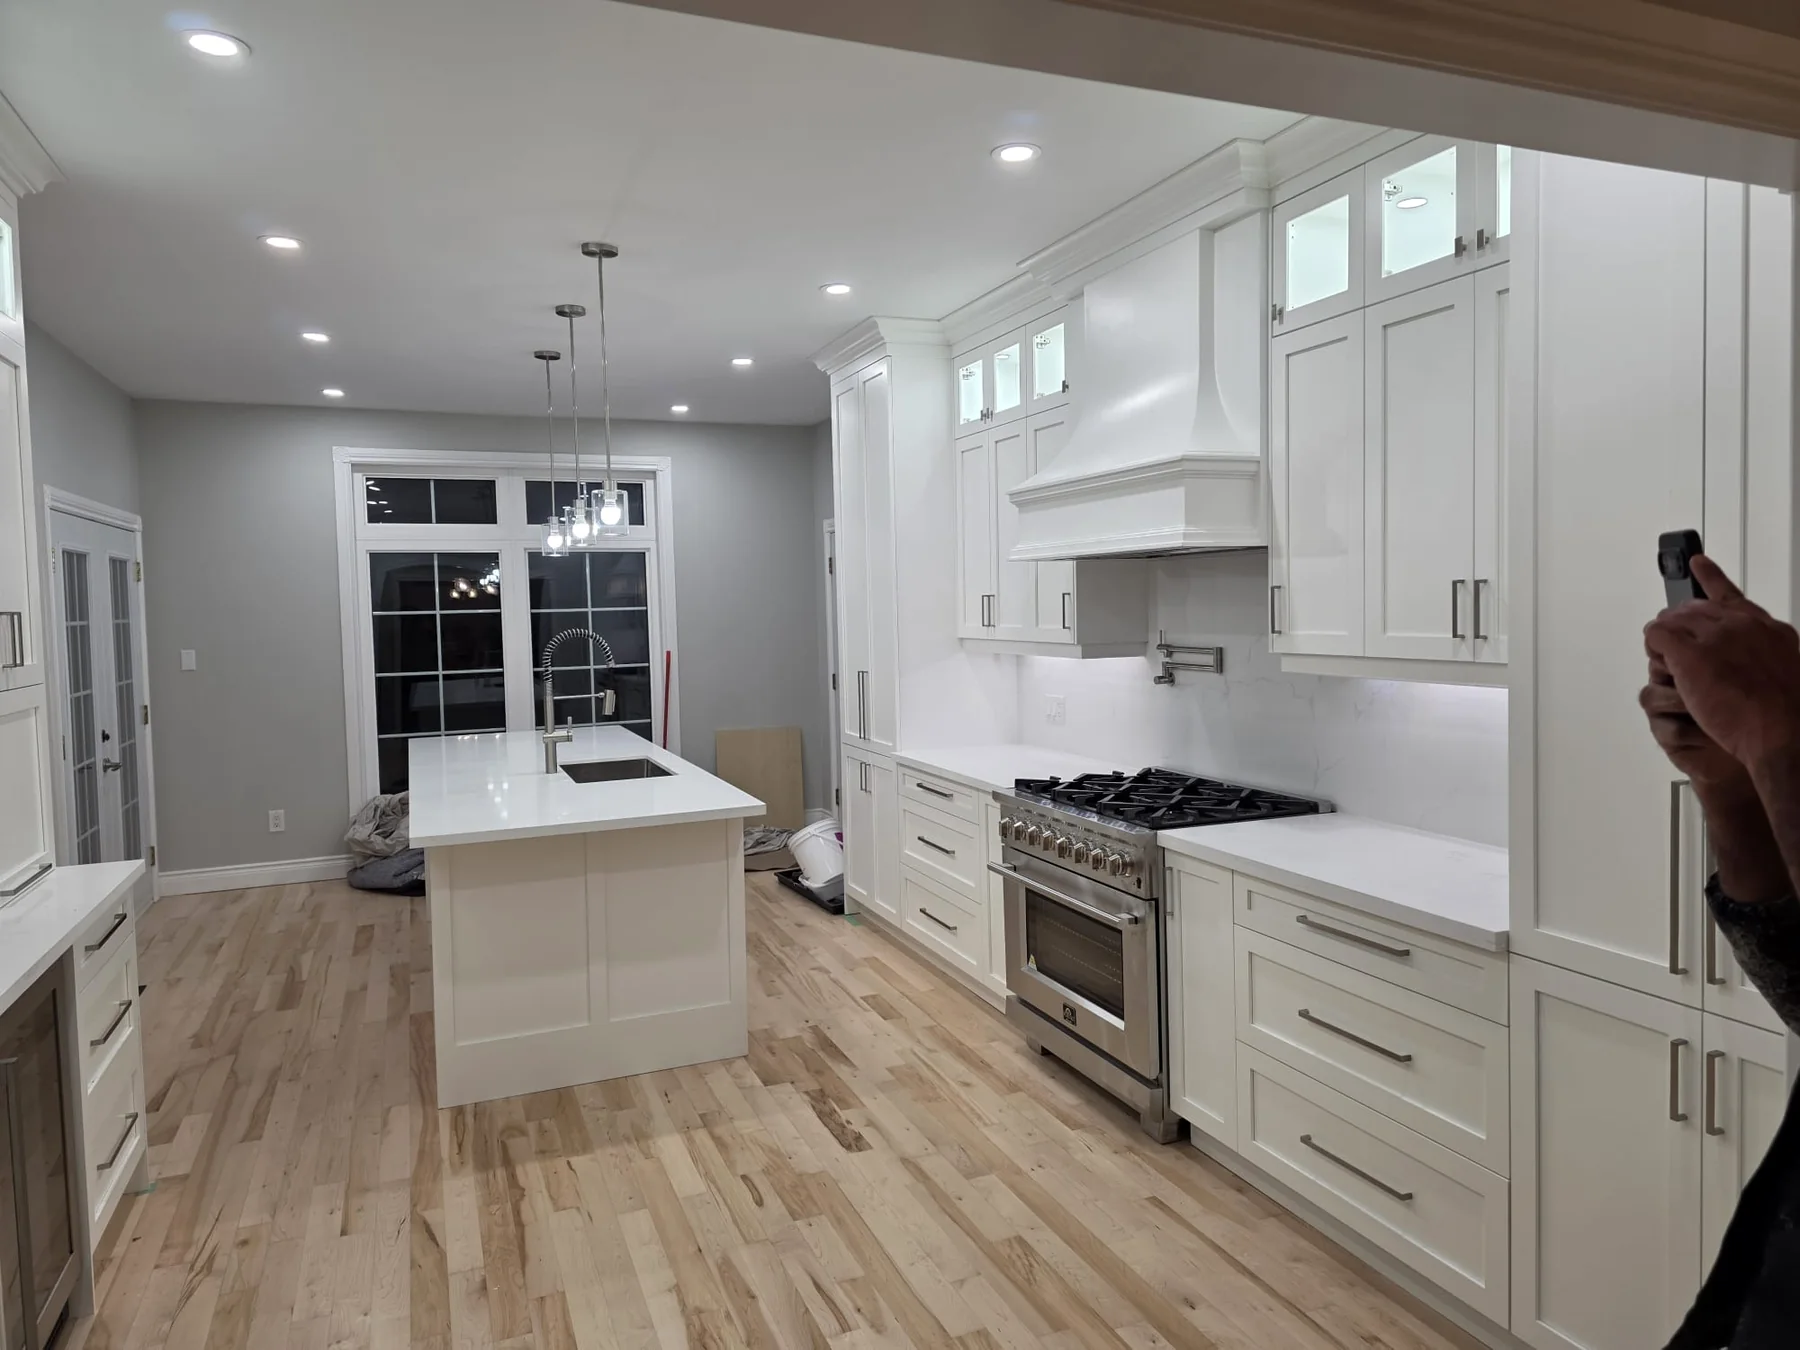
Design from the daily routine.
Where groceries land, how two people cook together, what stays on the counter and where guests gather—these are design inputs.
- 01
Understand the space
Room dimensions, openings, ceiling conditions, utilities, views and movement through adjacent areas.
- 02
Define priorities
Storage, seating, appliances, entertaining, accessibility, style and the realities of budget.
- 03
Develop the layout
Cabinet runs, island proportions, work zones and clearances tested as a complete arrangement.
- 04
Resolve the palette
Door style, colour, wood, counters and hardware brought into one material direction.
The design lens
02 — Decisions with context
A beautiful kitchen is not enough.
It has to make sense.
Flow
Clear pathways, comfortable work zones and seating that does not interrupt the person cooking.
Scale
Islands, pendants, cabinet divisions and hardware proportioned to one another and the room.
Restraint
A focused material palette and repeated details create calm without making the kitchen feel plain.
Kitchen designers in the GTA
03 — Planning questions
What professional kitchen planning can resolve.
Should the existing kitchen layout change?
Sometimes the current footprint works and only needs better cabinetry. In other homes, a poorly placed peninsula, narrow aisle or disconnected work zone limits the room. Layout changes should earn their cost through meaningful improvements.
How large should a kitchen island be?
The best island is not automatically the largest one that fits. It needs comfortable circulation, useful storage, appropriately placed seating and a relationship to the surrounding cabinets that feels balanced.
How do finishes work with the rest of the home?
Floor tone, natural light, nearby millwork and the architecture of the house all affect kitchen selections. Looking beyond the kitchen keeps the renovation connected to its surroundings.
When should appliances be selected?
Appliance dimensions and specifications affect cabinet openings, panels, ventilation, services and clearances. They should be considered early enough to support accurate cabinetry planning.