
Kitchen cabinet installation · Toronto + GTA
Precision shows in
the final millimetre.
The quality of cabinetry is only fully realized when every run, panel, reveal and door is fitted with care.
Finish the plan well
01 — Installation
The drawings set the direction.
The installation makes it real.
Walls bow, floors move and corners are rarely perfectly square. Professional cabinet installation reconciles a precise cabinetry plan with the actual conditions of the home.
We approach installation as part of the design process—not a separate final task. Sequencing, site readiness, protection, alignment and final adjustments all contribute to the result.
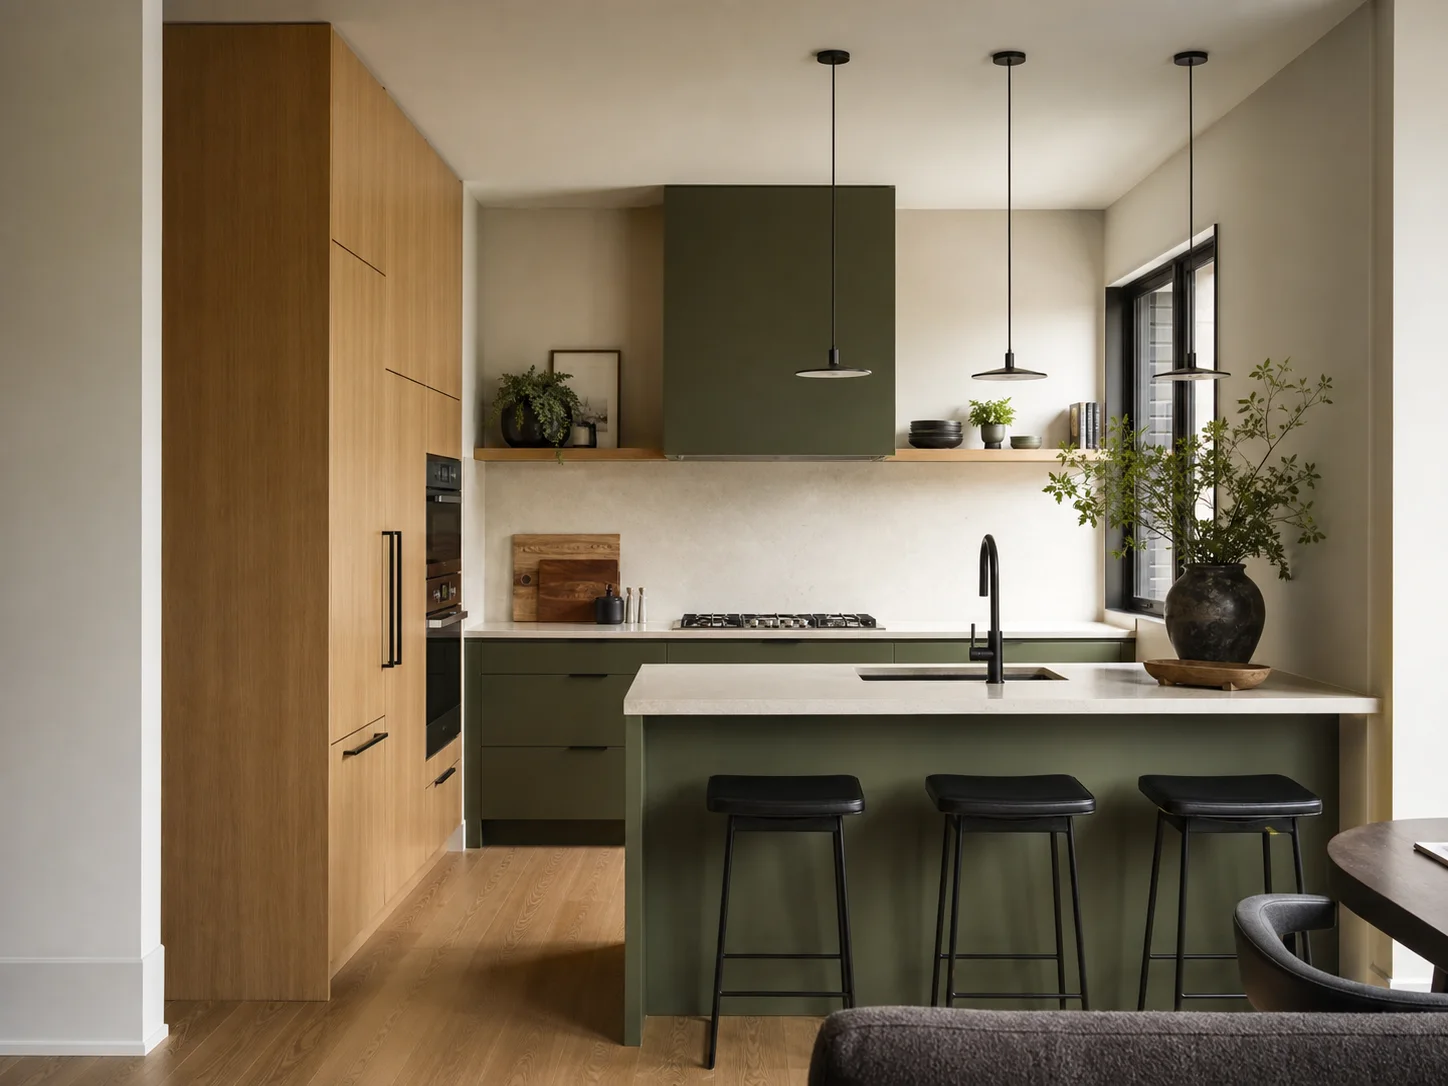
What careful installation includes
Fit, alignment and the details between.
Installation quality is visible in the calmness of the finished room: level lines, even gaps and transitions that feel deliberate.
- 01
Site readiness review
Confirming the room is ready, accessible and consistent with the information used for cabinetry planning.
- 02
Cabinet positioning
Setting runs level and plumb while maintaining the clearances and composition established in the design.
- 03
Panels and finishing pieces
Fitting fillers, end panels, trim, toe kicks and transitions to the field conditions of the room.
- 04
Adjustment and walkthrough
Aligning doors and drawers, checking operation and reviewing the cabinetry at completion.
On-site discipline
02 — Protecting the result
Installation should feel controlled.
Not improvised.
Preparation
Dimensions, components, access and installation sequence are considered before work begins.
Protection
Care around surrounding finishes and organized work habits matter in an occupied or newly renovated home.
Communication
Site conditions and required decisions are surfaced clearly so solutions do not become hidden compromises.
Cabinet installation GTA
03 — Before installation day
Helping the site get ready.
Why site verification matters
Cabinet plans depend on accurate dimensions and known conditions. Verification before final production helps identify discrepancies in walls, services, flooring or appliance information while there is still time to resolve them.
Coordinating cabinets with counters and appliances
Cabinetry establishes critical dimensions for several later steps. Openings, panels, supports and finished heights need to be right before countertop templates and final appliance placement.
What makes cabinetry look properly installed?
Level work is fundamental, but the visual result also depends on consistent door gaps, aligned horizontal lines, well-fitted panels and thoughtful transitions at ceilings, walls and floors.
Installation across Toronto and the GTA
We work in detached homes, townhouses and condos throughout the GTA. Access, parking, elevators and building requirements should be shared early because they can affect delivery and installation planning.