Complete kitchen renovations · Toronto + GTA
A complete renovation.
One clear direction.
From the first layout conversation to installed cabinetry and finishing details, KVM Kitchen helps bring the moving parts of your renovation into one considered plan.
The whole room
01 — Renovation scope
Not a collection of upgrades.
A kitchen that works as one.
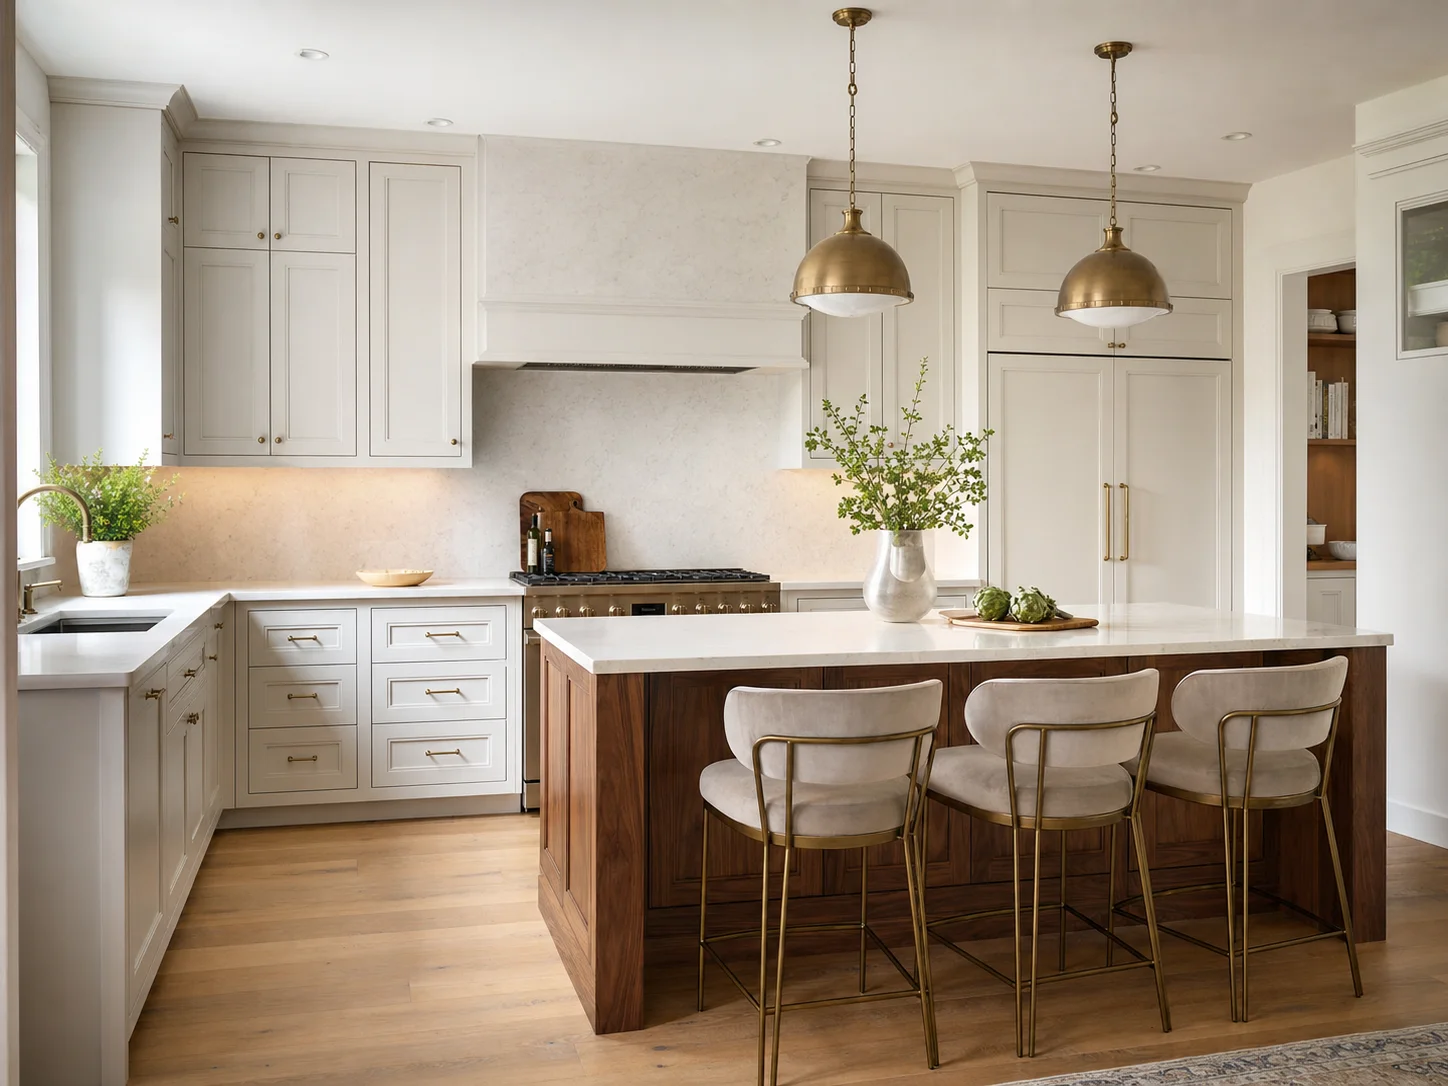
A successful kitchen renovation begins before anything is removed. The layout, cabinetry, appliances, lighting, surfaces and site conditions all affect one another. Planning them together reduces compromises later.
KVM Kitchen works with GTA homeowners to create a coherent renovation direction based on the room, daily routines, practical priorities and desired level of finish—not a generic package.
Plan before building
Better decisions,
made in the right order.
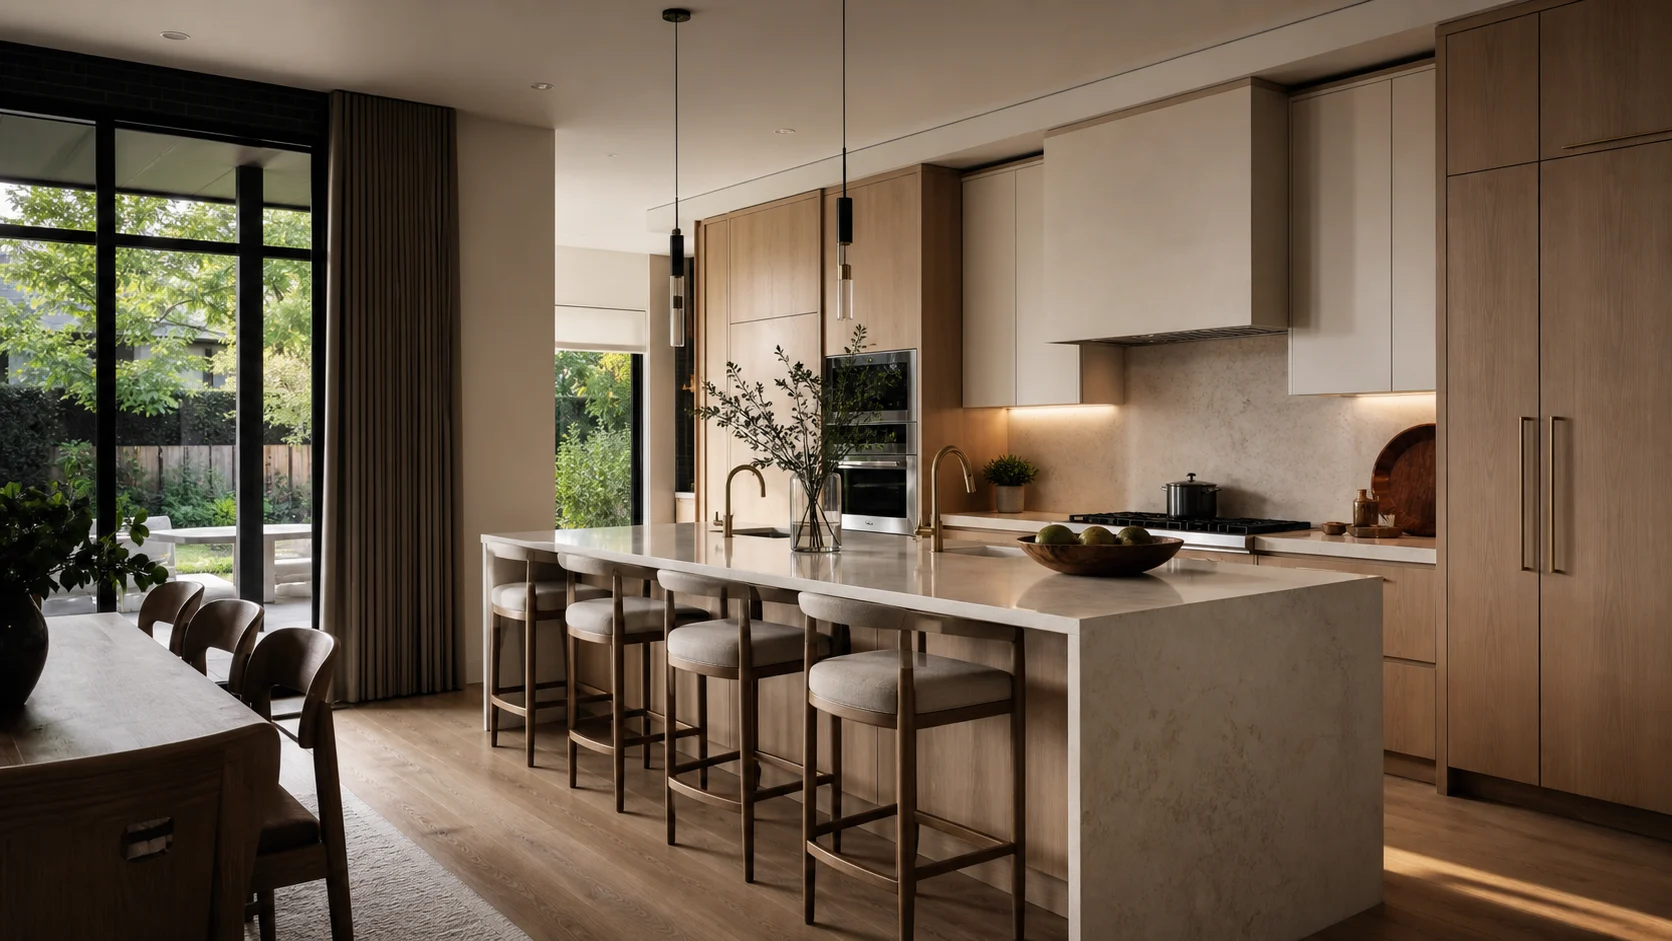
We begin with function, circulation and the realities of the room. Materials and visual details are then selected to support that plan.
- 01
Layout and workflow
Work zones, clearances, seating, appliance locations and the way people pass through the kitchen.
- 02
Cabinetry and storage
Made-to-measure storage planned around what you own, where you use it and how the room is built.
- 03
Surfaces and details
Counters, backsplash direction, door profiles, hardware and other elements considered as a complete palette.
- 04
Installation coordination
Accurate site information, clear sequencing and careful cabinetry installation help protect the design intent.
What matters
02 — A resolved result
Designed for the photograph.
Planned for every day.
Proportion
Cabinet widths, island size and visual lines are balanced against the actual scale of your room.
Durability
Material and hardware decisions account for cleaning, traffic, moisture and the realities of daily use.
Continuity
Cabinetry, surfaces, lighting and adjacent rooms are considered as parts of the same home.
Kitchen renovation planning
03 — Good to know
Before your GTA kitchen renovation begins.
What does a complete kitchen renovation include?
The exact scope depends on the home and project. It may involve a new layout, custom cabinets, counters, backsplash, fixtures, lighting considerations, appliance coordination and related room finishes. We define the cabinetry and design scope clearly before moving forward.
Renovating a condo, townhouse or detached home
Each property type has different constraints. Condo access and building rules, townhouse layouts, older Toronto homes and newer suburban plans all influence measurement, delivery, services and the best use of space.
Establishing a useful renovation budget
Room size matters, but cabinetry construction, door finish, interior accessories, hardware, stone selection and changes to the existing layout can matter just as much. An early budget range helps keep recommendations relevant.
Planning realistic timing
Design decisions, site verification, fabrication and installation each require time. Starting the conversation early creates room for thoughtful selections and reduces rushed decisions close to installation.